

Address
4224 N 35th Place, Phoenix, AZ
Price
$ 1,574,000
Property Attributes
- MLS#6989579
- TypeSingle Family
- Listing Status Active
- CountyMARICOPA
- CityPhoenix
- AreaArcadia Lite
- NeighborhoodPALMS PARKWAY
- Zip85018
- StyleContemporary
- Year Built2026
- Taxes$ 2648
- Price$ 1,574,000
- Bedrooms4
- Full Bathrooms3
- Half Bathrooms0
- Sqr Footage2567
- Lot Size0.14 Acres
Data Source:
Arizona Regional MLS (ARMLSN)
Property Description
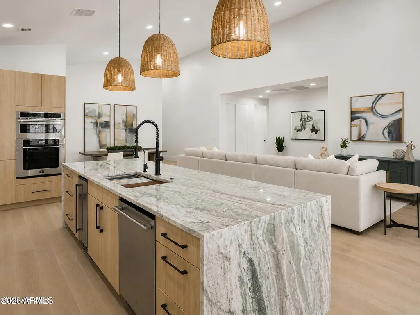
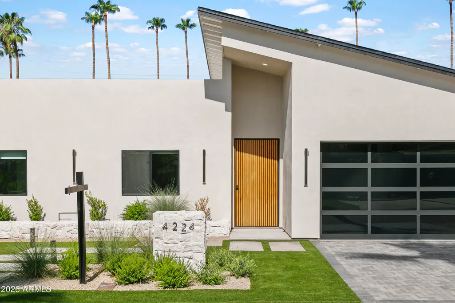
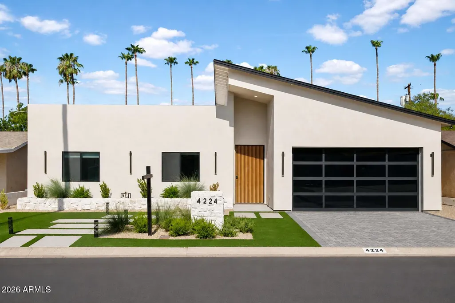
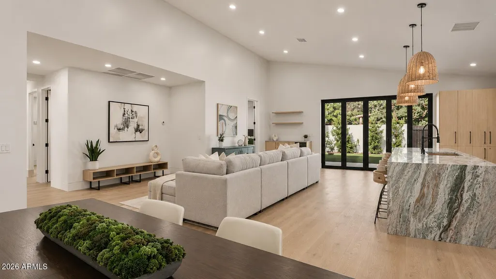
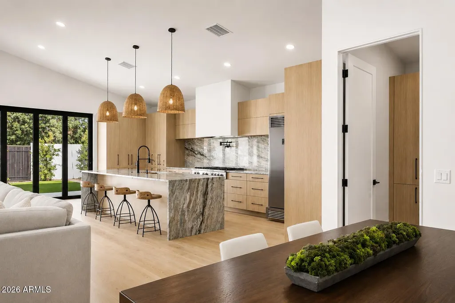
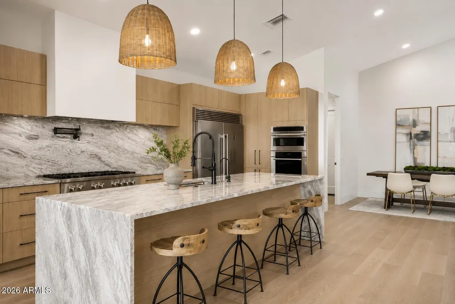
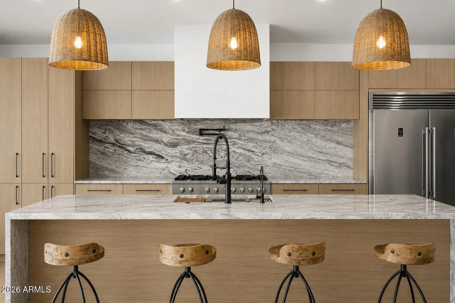
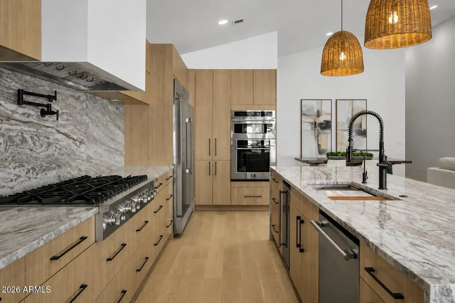
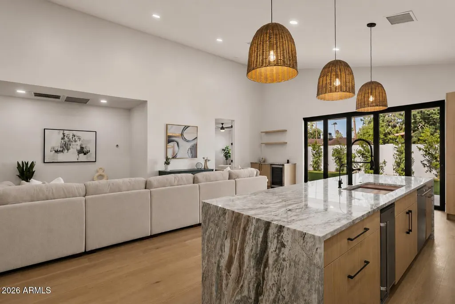
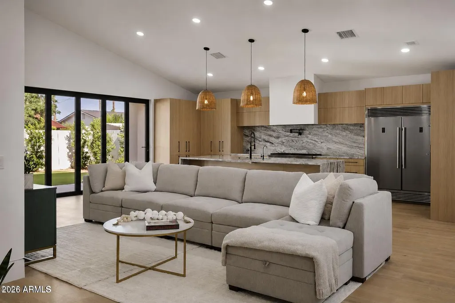
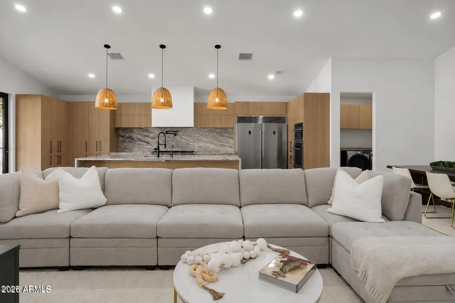
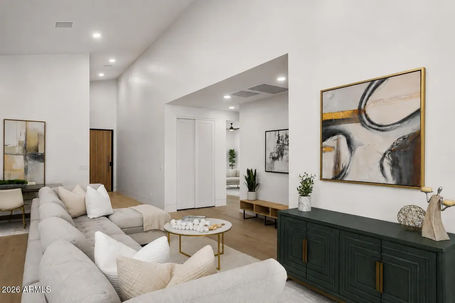
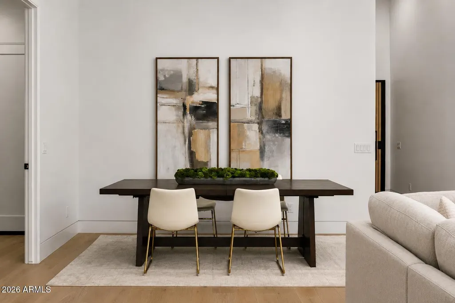
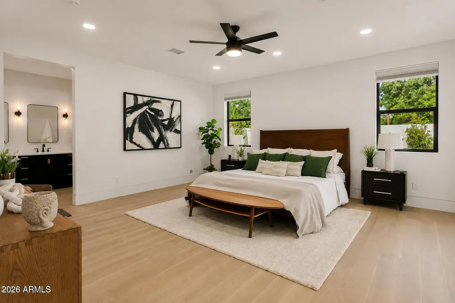
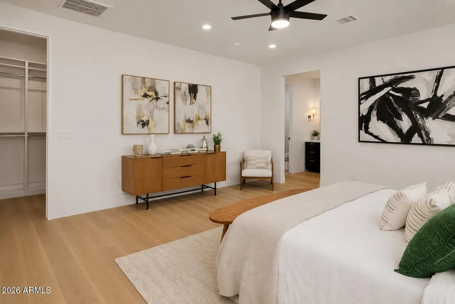
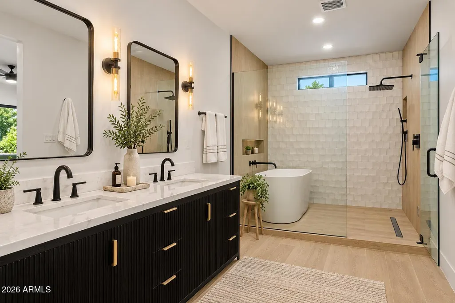
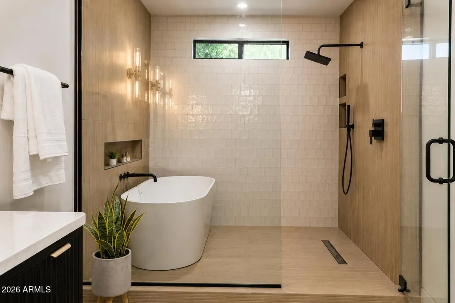
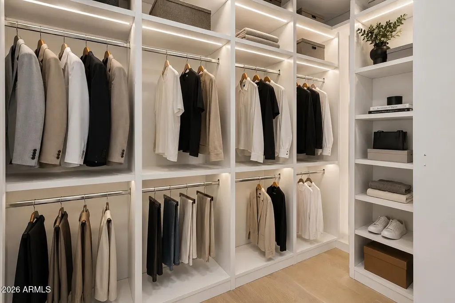
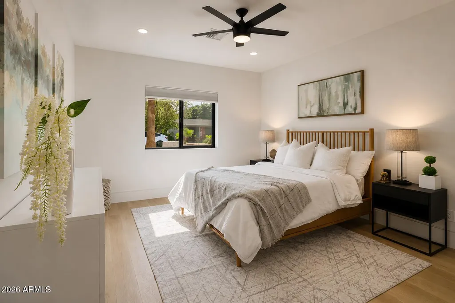
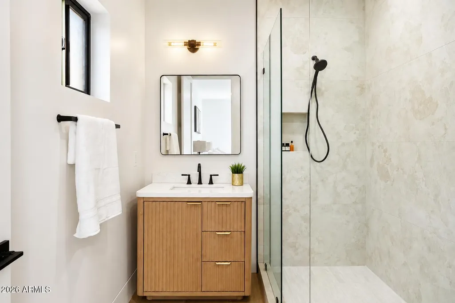
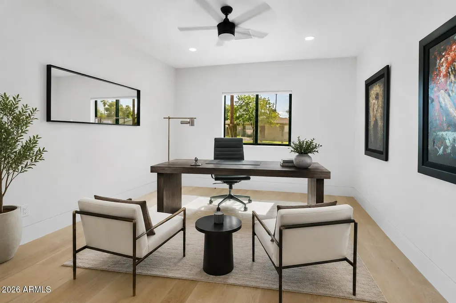
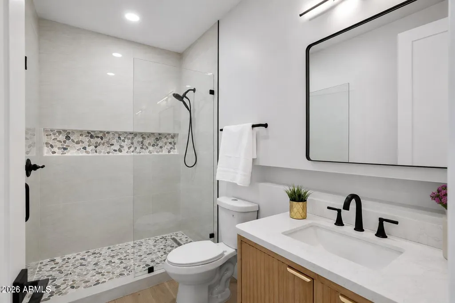
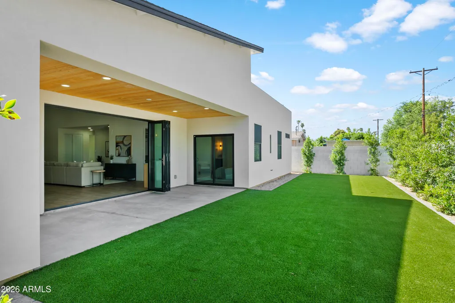
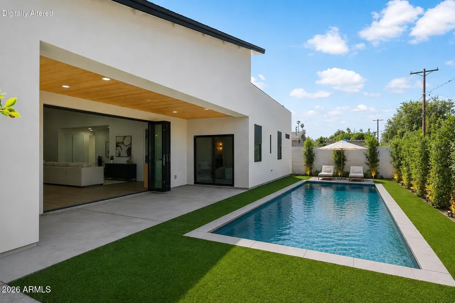
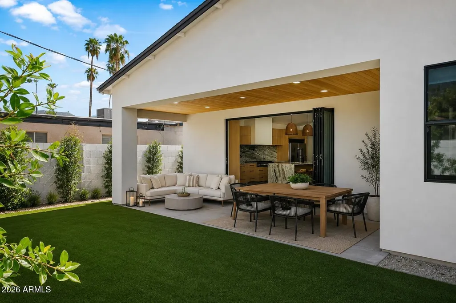
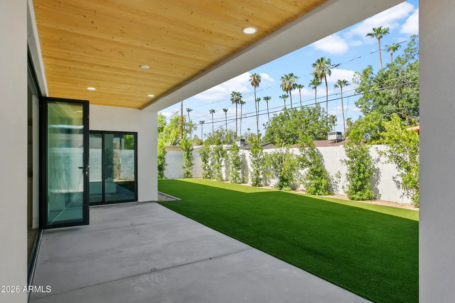
NEW PRICE!!! Defined by a modern clean architecture, warm natural materials and a seamless indoor / outdoor flow, this home is sure to stand out. A crisp stucco façade, custom pivot entry door, and glass garage door create a striking first impression, while curated desert landscaping and structured turf accents deliver low maintenance curb appeal. Inside, soaring ceilings and engineered white oak flooring set a warm, contemporary tone.The open great room is designed for effortless living, with a wall bi folding glass doors that open to the covered patio and private lawn space.The chef's kitchen pairs modern functionality with organic warmth, featuring custom wood cabinetry, a marble waterfall edge island, built in refrigeration professional gradegas range, wall ovens, and an under counter ice maker. Thoughtfully designed for both everyday living and entertaining, the space is complemented by a dry bar with wine refrigeration. The primary suite offers a private retreat with patio access, a custom walk-in closet, and a spa inspired bath showcasing a soaking tub and oversized glass enclosed shower. Secondary bedrooms are generously sized, with refined finishes including recessed baseboards, Millgard windows, and smart climate control enhance comfort and style. Outdoor living extends beneath a covered patio overlooking lush turf and desert landscaping, creating a serene setting ideal for relaxing or entertaining. Additional features include; a tankless water heater, reverse osmosis system, two Goodman HVAC units, Nest thermostat, washer and dryer, and a spacious garage. Ideally located in the coveted Arcadia neighborhood close to dining, shopping, and recreation. This home blends modern design, quality craftsmanship, and effortless Arizona living.
| Elementary School | Middle School | High School |
|---|---|---|
| The Creighton Academy Elementary School | Biltmore Preparatory Academy Middle School | Camelback High School |
| Price History | |
|---|---|
| 2/25/2026 | Listed $1,695,000 |
| 4/2/2026 | 2$1,665,000 |
| 4/28/2026 | 2$1,645,000 |
| 5/22/2026 | 1$1,629,999 |
| 6/4/2026 | 2$1,599,000 |
| 8/6/2026 | 1$1,584,000 |
| 8/26/2026 | 1$1,574,000 |
General Features
| Sewer | Public Sewer |
|---|---|
| Heating | Natural Gas |
| Cooling | Central Air |
| Utilities | SRP |
| Possession | Close Of Escrow |
| Roof | Composition |
| Garage Spaces | 2.0 |
| Association Fee Includes | No Fees |
| Architectural Style | Contemporary |
| Construction Materials | Stucco,Wood Frame,Painted |
| Year Built | 2026 |
| View | Mountain(s) |
| Township | 2N |
| Property Subtype | Single Family Residence |
| Tax Year | 2025 |
| Ownership | Fee Simple |
| County | Maricopa |
| New Construction | No |
| Property Type | Residential |
| HOA | No |
| Attached Garage | No |
| Subdivision Name | PALMS PARKWAY |
| Possible Use | Ranch |
| Special Listing Conditions | N/A |
| Status | Active |
| Directions | South on 36th Street,take a right on Glenrosa,turn left on 35th Place and the home is on your right hand side. |
| High School | Camelback High School |
| City | Phoenix |
| Disclosures | Agency Discl Req,Seller Discl Avail |
| High School District | Phoenix Union High School District |
| Open Parking Spaces | 2.0 |
| Lot Size Units | Square Feet |
| Lot Size Square Feet | 6264.0 |
| Carport Spaces | 0.0 |
| Carport Y/N | No |
| Spa Features | None |
| Elementary School | The Creighton Academy |
| Property Attached Y/N | No |
| Land Lease Y/N | No |
| Tax Annual Amount | 2648.0 |
| Home Warranty Y/N | No |
| Middle/Junior High School | Biltmore Preparatory Academy |
| Lease Renewal Y/N | No |
| Lease Considered Y/N | No |
| Rent Control Y/N | No |
| Builder Name | Unk |
| Standard Status | Active |
| Occupancy Type | Vacant |
| Elementary School District | Creighton Elementary District |
| Tax Lot | 156 |
| MobileHomeRemainsYN | No |
| New Financing: Conventional | True |
| Senior Community | No |
| Ttl Monthly Fee Equiv | 0.0 |
| New Financing Cash | True |
Interior Features
| Interior Amenities | Non-laminate Counter,High Speed Internet,Double Vanity,Eat-in Kitchen,9+ Flat Ceilings,Vaulted Ceiling(s),Kitchen Island,Pantry,Full Bth Master Bdrm |
|---|---|
| Flooring | Wood |
| Total Stories | 1 |
| Air Conditioning Y/N | Yes |
| Heating Y/N | Yes |
| Fireplace Y/N | No |
| Laundry Features | Inside,Other |
| Total Bedrooms | 4 |
| LivingAreaSource | Assessor |
| Total Baths | 3 |
| Bedrooms Possible | 4 |
| Other_sp_Rooms_co_Great_sp_Room | True |
| Built-in Microwave | True |
| Kitchen Island | True |
| Non-laminate Counter | True |
| Pantry | True |
Exterior Features
| Fencing | Block |
|---|---|
| Parking Features | Garage Door Opener |
| Lot Features | Sprinklers In Rear,Sprinklers In Front,Desert Back,Desert Front,Synthetic Grass Frnt,Synthetic Grass Back |
| Water Source | Public |
| Lot Size Area | 6264.0 |
| Spa | No |
| Lot Size Acres | 0.14 |
| Lot Size Source | Assessor |
| Waterfront Y/N | No |
| Covered Spaces | 2.0 |
| Crops Included Y/N | No |
| Road Responsibility | City Maintained Road |
| Horse Y/N | No |
| Irrigation Water Rights Y/N | No |
Amenities
- Foreclosure
- Views
- Short Sale
- New Construction
- Adult 55+
- Lease To Own
- No HOA Fees
- Furnished
- Primary On Main
- Air Conditioning
- Seller Finance
- Green
- Fixer Upper
- Horse
- Golf
- Fireplace
- Deck
- Garage
- Basement
- Pool
Property vs Single Family Average in 85018
Price
Taxes
Year Built
Visits
 © 2026 Arizona Regional Multiple Listing Service, Inc. All rights reserved. All information should be verified by the recipient and none is guaranteed as accurate by ARMLS. Information deemed to be reliable but not guaranteed. Listing broker has attempted to offer accurate data, but buyers are advised to confirm all items. Only IDX residential listings are displayed on this site. The information being provided is for consumers' personal, non-commercial use and may not be used for any purpose
